
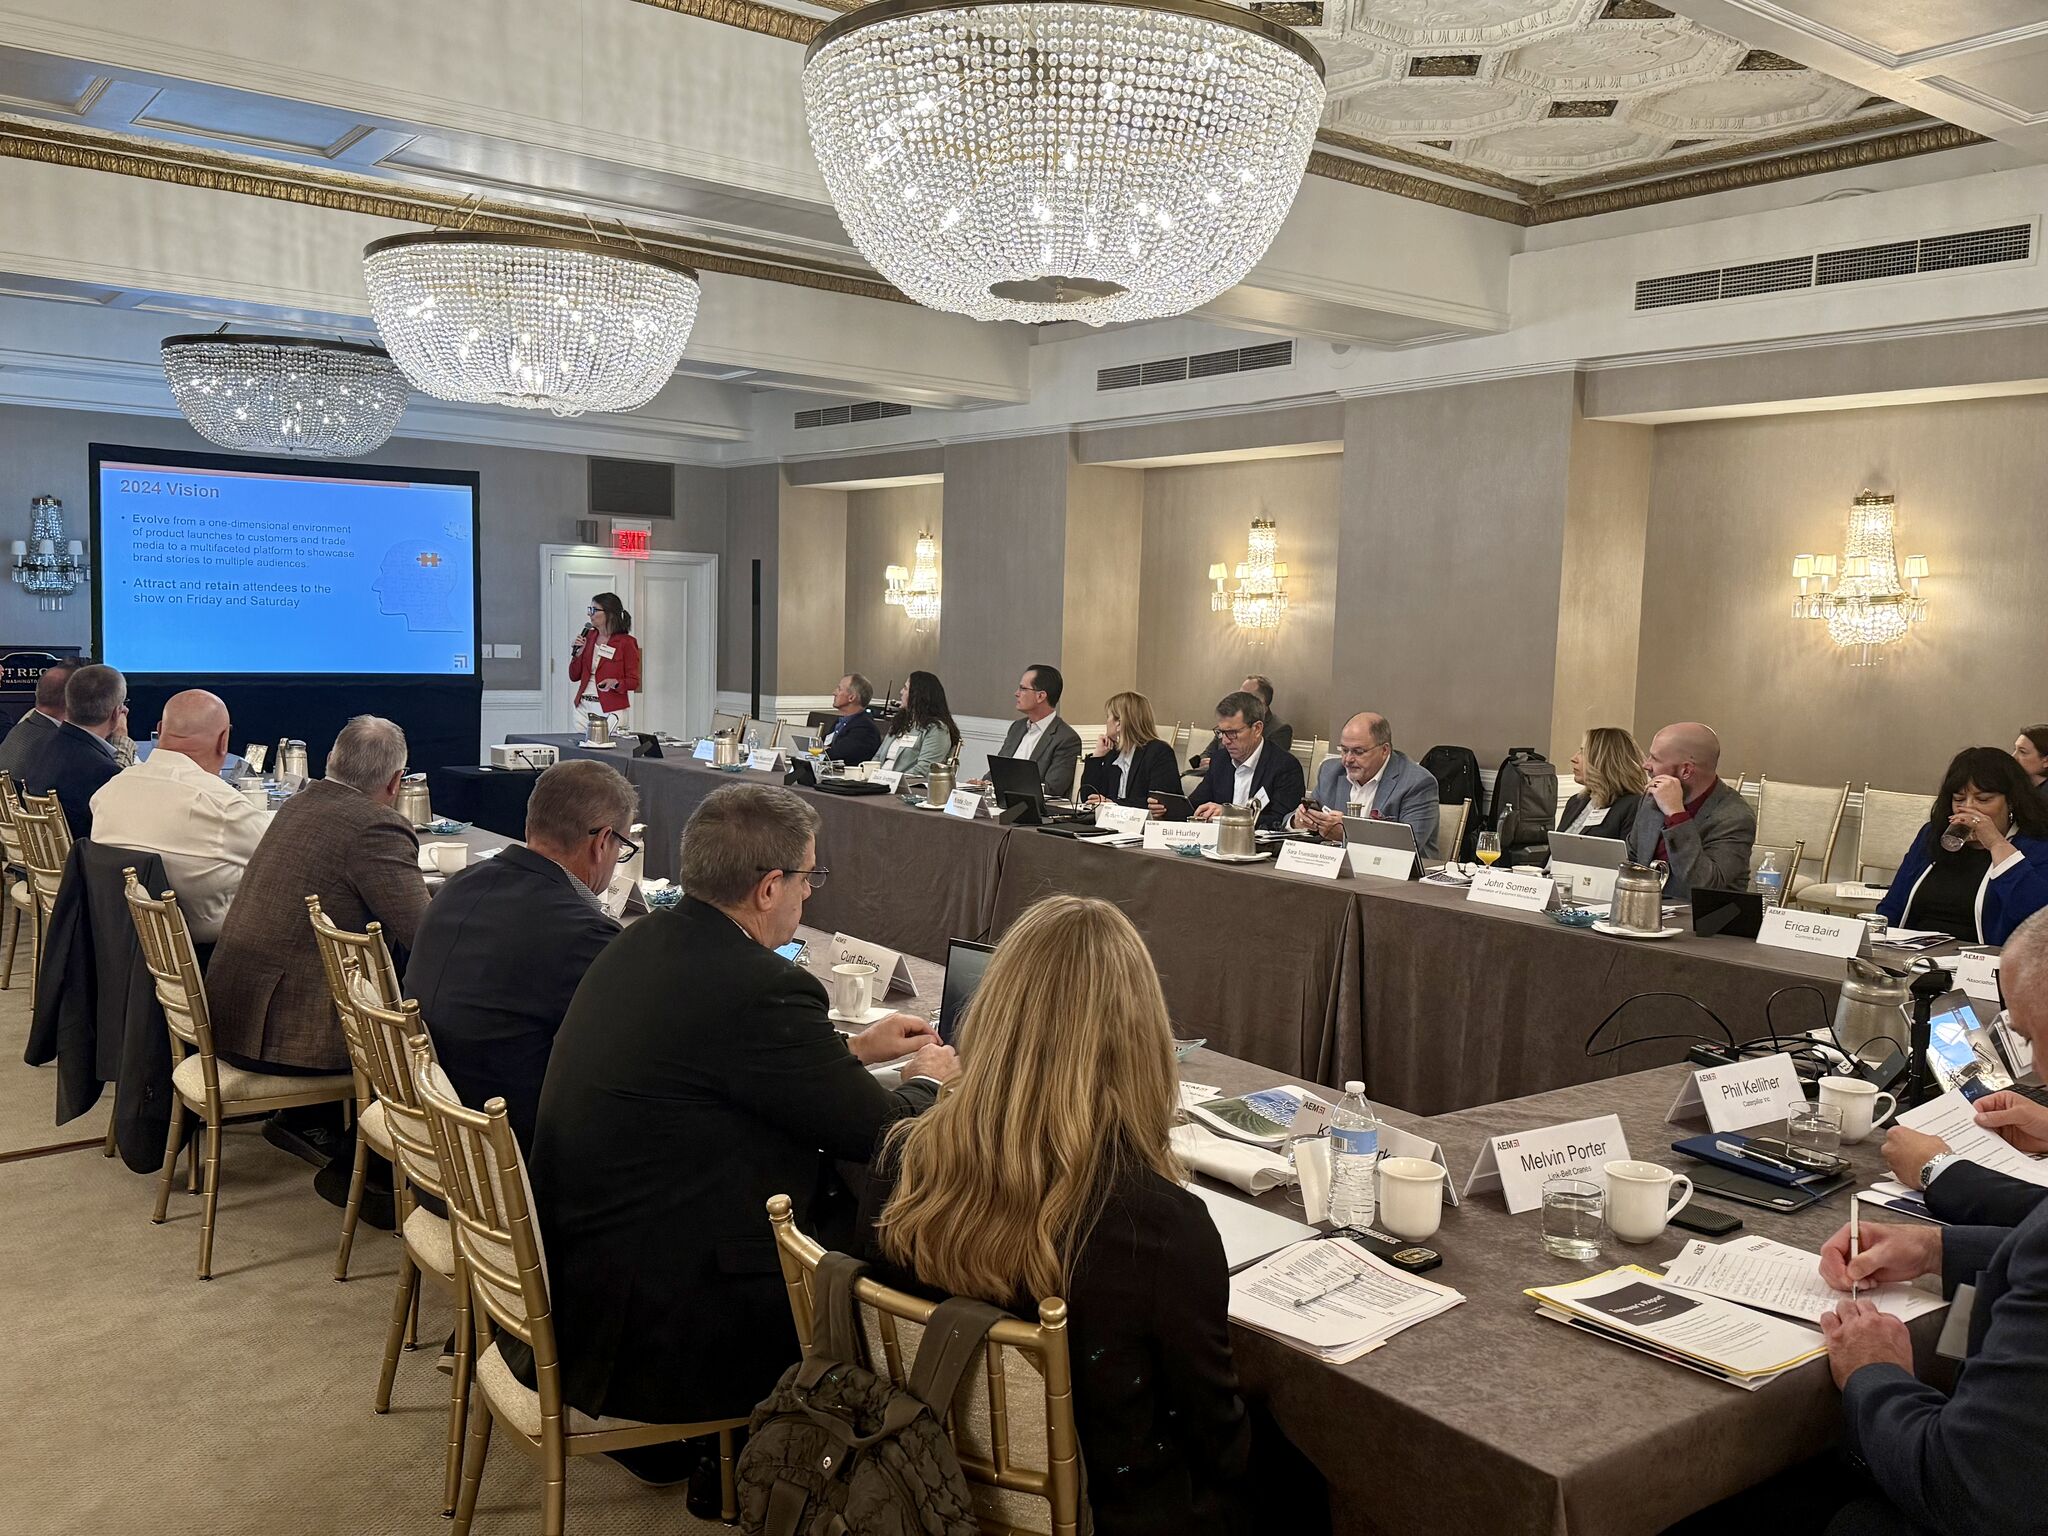
Meeting room environment design in Las Vegas demands precision to leverage the expansive facilities like the Las Vegas Convention Center's 225 meeting rooms spanning over 390,000 square feet with seating capacities from 20 to 2,500. These spaces, connected via grand lobbies exceeding 260,000 square feet in both West and Central Halls, require designs that facilitate smooth transitions between exhibit areas and intimate discussions, ensuring functionality amid high-volume events. Coordinators must account for the center's 4.6 million-square-foot footprint and proximity to 150,000 guest rooms, planning layouts that support simultaneous setups and breakdowns without disrupting flow.
At luxury resorts such as Fontainebleau Las Vegas, positioned at the north end of the Strip next to the Convention Center, designs capitalize on 550,000 square feet of convention space within a property boasting 3,644 hotel rooms. This setting calls for environments that blend timeless elegance with practical meeting needs, incorporating elements that complement world-class restaurants, shops, pools, nightlife, and spa offerings. Effective planning integrates these venue attributes to create cohesive experiences.
The Venetian Expo's 1.8 million square feet of combined meeting and event space hosts year-round conventions, necessitating adaptable designs that scale across diverse room configurations. Similarly, Westgate Las Vegas Resort & Casino provides 200,000 square feet of meeting space adjacent to the Convention Center, with over 2,800 rooms featuring opulent decor and views, plus amenities like a 1,700-seat theater and extensive casino facilities, guiding coordinators to prioritize versatile, high-impact environments.
Execution priorities
- Optimize spatial flow in multi-hall venues like the Las Vegas Convention Center to link exhibit spaces with meeting rooms efficiently.
- Incorporate luxury elements suited to Fontainebleau Las Vegas's 550,000 square feet of convention area for elevated attendee experiences.
- Scale designs for the Venetian Expo's 1.8 million square feet of event space to accommodate varying convention demands.
- Enhance functionality in Westgate's 200,000 square feet of meeting space with considerations for adjacent entertainment and gaming zones.
- Adapt boutique setups for Alexis Park All Suite Resort's 50,000 square feet of function space, supporting up to 1,800 guests in a non-gaming oasis.
Leveraging Las Vegas Convention Center's Versatile Meeting Infrastructure
The Las Vegas Convention Center stands as a global benchmark with its 4.6 million-square-foot facility, including 2.5 million square feet of exhibit space and 225 dedicated meeting rooms totaling more than 390,000 square feet. These rooms accommodate seating from intimate groups of 20 to assemblies of 2,500, demanding environment designs that prioritize acoustic separation, natural light utilization where available, and modular partitioning to reconfigure based on event agendas. Grand lobbies in West and Central Halls, surpassing 260,000 square feet combined, serve as pivotal connectors, so planning must ensure visual and physical continuity from registration to breakout sessions, preventing bottlenecks during peak attendee influxes.
Operated by the Las Vegas Convention and Visitors Authority, this venue's reputation for versatility influences designs to incorporate durable, high-traffic materials that withstand rigorous schedules of setup, exhibition, and teardown. Proximity to roughly 150,000 guest rooms underscores the need for environments that facilitate quick access and comfort, with considerations for HVAC zoning to maintain consistent climates across varying occupancy levels. Coordinators focus on ergonomic furniture arrangements that promote collaboration in smaller rooms while allowing theatrical presentations in larger ones.
Elevating Designs at Fontainebleau Las Vegas
Fontainebleau Las Vegas, embodying over 70 years of sublime beauty and timeless design at the Strip's north end adjacent to the Convention Center, offers 550,000 square feet of convention space alongside 3,644 luxury hotel rooms. Meeting room environments here must harmonize with the resort's unparalleled service ethos, integrating subtle branding that echoes the property's vitality-enhancing spa, exquisite pools, and busy nightlife without overwhelming the core functionality. Planners emphasize layered lighting schemes that transition from daytime productivity to evening sophistication, aligning with the venue's collection of world-class restaurants and shops.
This vertically integrated destination requires designs that maximize vertical and horizontal space utilization, ensuring sightlines remain unobstructed in pillar-free rooms while accommodating integrated AV systems for hybrid events. The strategic location amplifies the importance of cohesive pathways from convention areas to guest accommodations, prompting environments that encourage lingering interactions through comfortable lounging zones and branded focal points.
- Strategic adjacency to Convention Center for hybrid exhibit-meeting flows
- Luxury room count supports high-volume attendee housing needs
Scaling for the Venetian Expo's Expansive Layout
Encompassing 1.8 million square feet of combined meeting and event space at the Venetian Resort Las Vegas, the Venetian Expo serves as a hub for ongoing conventions, necessitating environment designs that adapt to grand ballroom conversions and segmented breakout areas. Planners coordinate layouts that exploit the venue's contiguous floorplates for fluid attendee movement, incorporating wayfinding elements that subtly guide participants between exposition floors and private meeting suites. Durability against continuous usage patterns is paramount, with selections favoring sustainable textiles and fixtures that maintain vibrancy across multiple annual events.
The expo's integration within a resort setting calls for designs balancing professional gravitas with resort allure, such as incorporating thematic accents that nod to Venetian motifs without detracting from corporate objectives. Acoustic treatments become critical in adjacent high-traffic zones, ensuring confidential discussions remain insulated amid the bustle of year-round programming.
Tailoring Environments for Westgate Las Vegas Resort & Casino
Westgate Las Vegas Resort & Casino delivers 200,000 square feet of meeting space in a paradise-like setting on Paradise Road, just a block from the Strip and next to the Convention Center, complemented by over 2,800 opulently decorated rooms with wireless internet and valley views. Designs must navigate the resort's dynamic amenities—including a full-service spa, heated pool, 1,700-seat theater, and 95,000-square-foot casino—by creating insulated yet accessible meeting havens that spill into casual networking areas like Drafts Sports Bar & Grill. Planners prioritize modular systems that flex between formal boardroom setups and reception-style gatherings, enhancing the SuperBook's energetic backdrop without intrusion.
Newly renovated Luxe and Premier rooms inform guest expectations, pushing environment standards toward plush comfort with ergonomic seating clusters and integrated tech hubs. Monorail adjacency and forthcoming underground Loop stop emphasize efficient transport integration, so designs include real-time digital displays for schedule updates, fostering smooth event progression.
- Entertainment venues like theater and cabaret influence adjacent meeting ambiance planning
- Extensive dining options guide refreshment zone designs
Boutique Precision at Alexis Park All Suite Resort
Alexis Park All Suite Resort provides 50,000 square feet of flexible function space in a non-gaming oasis across from Virgin Hotels Las Vegas, accommodating up to 1,800 guests for conferences, trade shows, and receptions amid lush landscaping and three sparkling pools. Meeting room designs capitalize on two-story white stucco buildings housing suites with wet bars, refrigerators, and high-speed internet, by creating intimate environments that extend the tranquility outward through biophilic elements and soft partitioning. Planners focus on rooftop reception viability, engineering overhead rigging for lighting and projections that enhance open-air sessions without compromising indoor versatility.
The 'Concierge at Your Service' facilitates ancillary needs, allowing designs to incorporate dedicated service nooks for smooth delivery of flowers, gifts, or AV setups. This off-Strip haven's pathways demand navigational clarity, with environments featuring illuminated branding walls and clustered conversational pods that promote extended dialogues in a serene context.
Integrating Meeting Rooms with Exhibit Ecosystems
Across Las Vegas venues, meeting room environments must synchronize with adjacent exhibit halls, such as the Convention Center's 2.5 million square feet where lobbies bridge halls efficiently. Designs employ consistent color palettes and signage hierarchies to unify the attendee journey, preventing disorientation in facilities supporting simultaneous multi-event operations. Coordinators plan for shared infrastructure like power grids and data lines, ensuring meeting spaces draw from the same robust utilities without overload during peak exhibits.
In resort-integrated expos like Westgate and Fontainebleau, proximity to gaming and hospitality zones requires buffered transitions, with environments using fragrance diffusers and sound masking to delineate professional realms. This holistic approach amplifies event ROI by sustaining momentum from booth interactions into strategic huddles.
- Unified theming across exhibit-to-meeting transitions
- Shared utility planning for uninterrupted operations
Sustainability and Durability in High-Volume Settings
Venues like the Las Vegas Convention Center, handling global-scale events, compel designs using recyclable modular components that expedite I&D cycles in 4.6 million-square-foot complexes. Planners select low-VOC finishes and energy-efficient LEDs to align with LVCVA operations, minimizing environmental footprints amid 150,000 nearby guest rooms' demands. Durability testing against heavy foot traffic ensures longevity, with reinforced flooring and impact-resistant partitions safeguarding investments across repeated usages.
Resort venues such as the Venetian Expo's 1.8 million square feet benefit from reusable fabric graphics and collapsible furniture, streamlining storage and transport logistics for recurring conventions. This forward-thinking coordination sustains aesthetic appeal while reducing waste in Las Vegas's relentless event calendar.
Frequently Asked Questions on Las Vegas Meeting Room Environment Design
How does meeting room design adapt to the Las Vegas Convention Center's scale?
Designs leverage the 225 meeting rooms' 390,000 square feet and capacities up to 2,500, focusing on modular layouts connected via 260,000-square-foot lobbies for efficient exhibit-meeting flow in the 4.6 million-square-foot facility.
What considerations apply for Fontainebleau Las Vegas convention spaces?
With 550,000 square feet adjacent to the Convention Center and 3,644 luxury rooms, designs integrate elegant lighting and branding that complement spa, pools, and nightlife for immersive experiences.
How to design for the Venetian Expo's event space?
Scale environments across 1.8 million square feet using adaptable partitioning and acoustic treatments to suit year-round conventions within the Venetian Resort.
What makes Westgate suitable for meeting environments?
200,000 square feet of space near the Strip supports designs with modular setups near theater, casino, and dining, enhanced by 2,800 opulent rooms.
Can boutique resorts like Alexis Park host effective designs?
Yes, 50,000 square feet for 1,800 guests in a non-gaming setting allows intimate, tranquil environments with rooftop options and suite-integrated amenities.
How do designs ensure exhibit-meeting integration?
Consistent visuals and shared utilities in venues like LVCC create smooth transitions, boosting attendee engagement from exhibits to discussions.